Documents
Drawings, renderings, the technical description, and the permit decisions — straight from the architect's set.
Guest view 8 owner-only documents (the architect agreement, historical builder offers, the 2021 property-purchase papers) are owner-only and aren't listed here — open Owner Mode to see them.
Drawings
Current design
 Open
Open PDF · 7.8 MB Latest
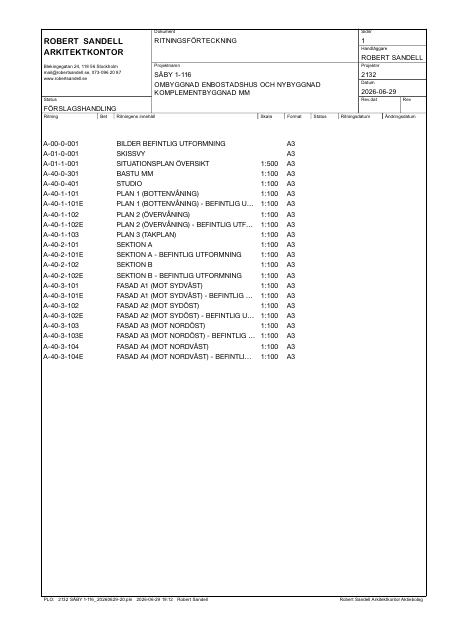
FÖRSLAGSHANDLING 2026-06-29 — full design proposal set, 23 pp: house ombyggnad + komplementbyggnad (studio/bastu), plans 1–3, sections A/B, all façades incl. existing-state (Sandell, uppdrag 2132)
Drawn 29 Jun 2026
 Open
Open PDF · 73 KB Drawing
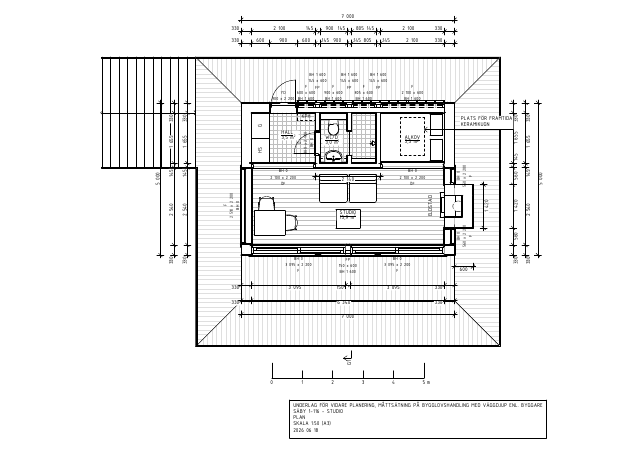
Studio — dimensioned plan, builder wall depths 145/330 mm (Sandell, 18 Jun 2026)
Drawn 18 Jun 2026
Permit set — legally binding
 Open
Open PDF · 317 KB Permit set
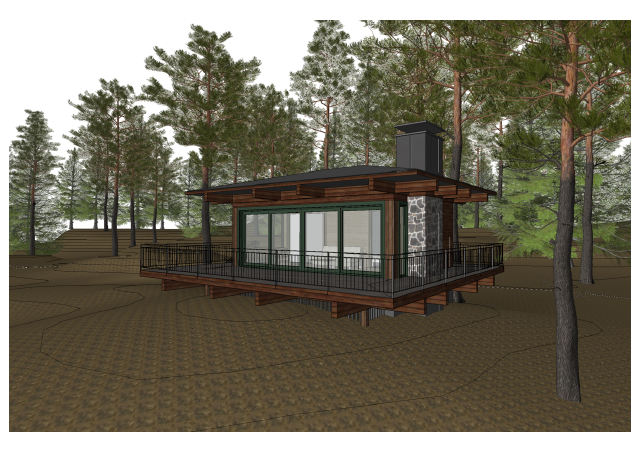
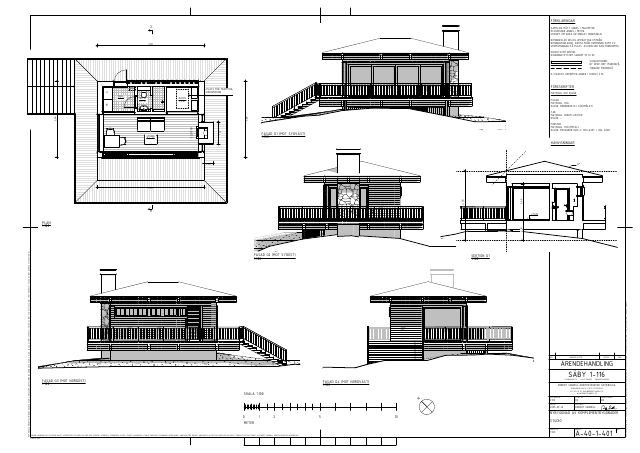
Studio — adjusted position & height, +31.20 (A-40-1-401, drawn 2025-09-16; approved by the inspector after startbesked, delivered 2025-11-07)
Drawn 16 Sep 2025
 Open
Open PDF · 2.0 MB Permit set
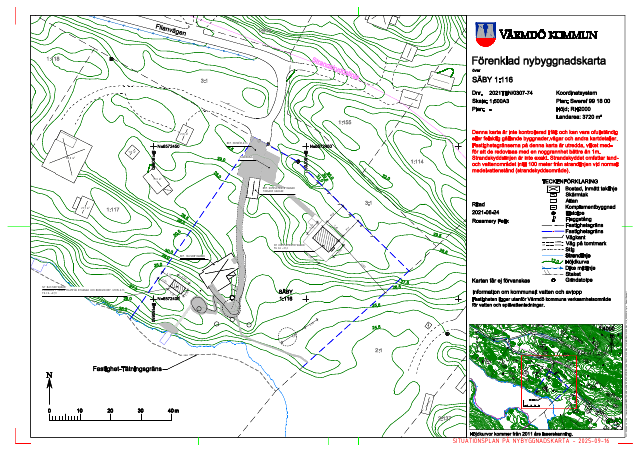
Nybyggnadskarta — situationsplan with the adjusted studio position (drawn 2025-09-16; approved by the inspector after startbesked, delivered 2025-11-07)
Drawn 16 Sep 2025
 Open
Open PDF · 16.0 MB Permit set
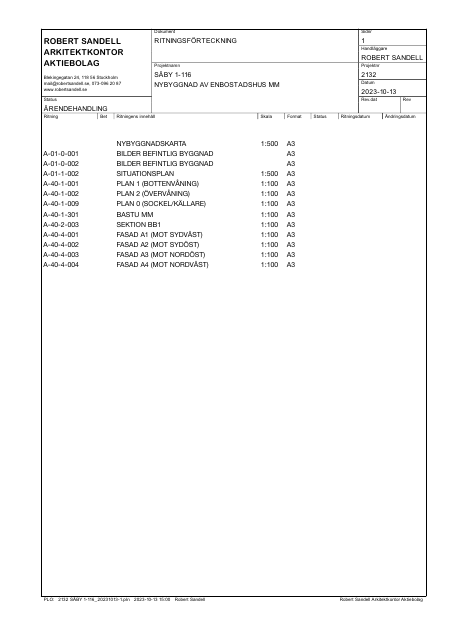
ÄRENDEHANDLING 2023-10-13 — combined 2023 case set (4th and final issue): contains the studio/bastu sheets behind the Phase 1 permit; the new-house portion was overturned by Länsstyrelsen Dec 2024
Drawn 13 Oct 2023
Superseded (4)
 Open
Open PDF · 347 KB Superseded
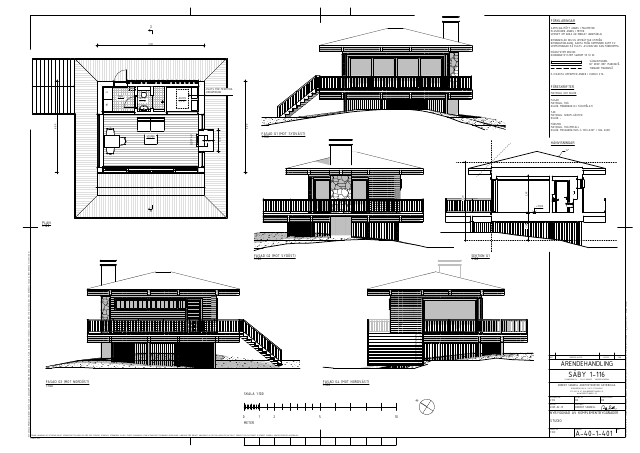
Studio / gäststuga — plan, fasader, sektion (A-40-1-401; original position +31.80, before the inspector-approved move)
Drawn 19 Feb 2025
 Open
Open PDF · 2.1 MB Superseded
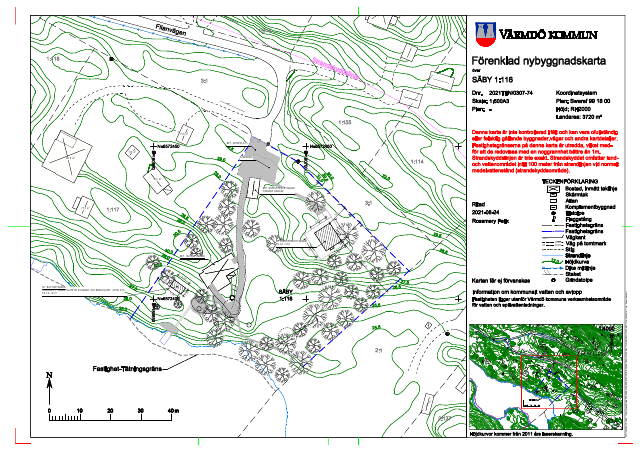
Nybyggnadskarta — situation/site plan (original studio position)
Drawn 19 Feb 2025
 Open
Open PDF · 106 KB Superseded
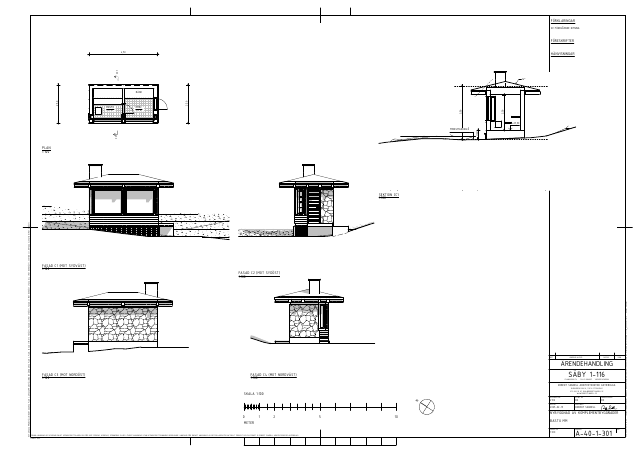
Bastu — plan, fasader, sektion (A-40-1-301; bastu sheets now in the 2026-06-29 Förslagshandling, A-40-3 series)
Drawn 19 Feb 2025
 Open
Open PDF · 198 KB Superseded
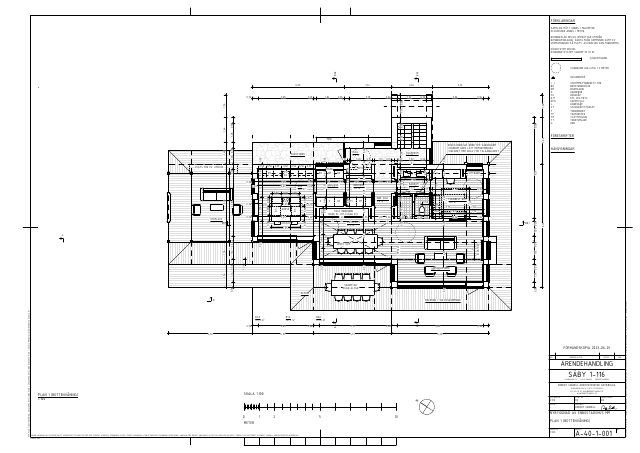
Planer med mått — dimensioned floor plans of the rejected 2023 new-house design (FÖRHANDSKOPIA 2023-06-01; strandskydd dispens overturned by Länsstyrelsen Dec 2024 — kept for the record)
Drawn 1 Jun 2023
Renderings
Superseded (2)
Specifications
 Open
Open PDF · 49 KB
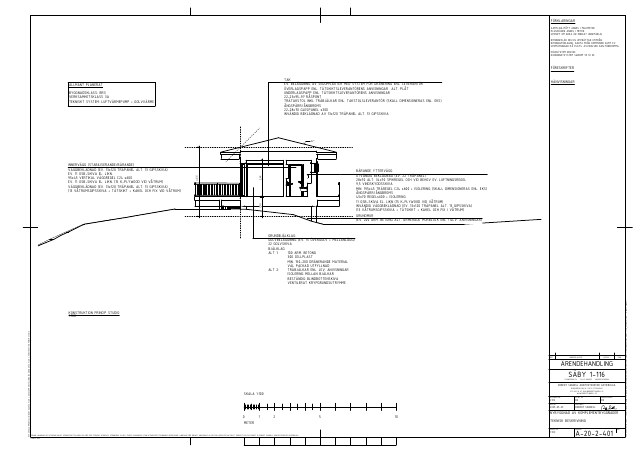
Teknisk beskrivning (A-20-2-401)
23 May 2025
Permit decisions
 Open
Open PDF · 251 KB
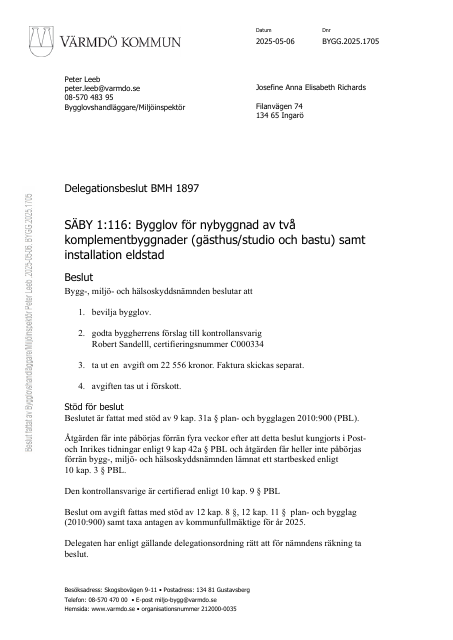
Delegationsbeslut — bygglov (BMH 1897 B, BYGG.2025.1705)
7 Nov 2025
 Open
Open PDF · 402 KB
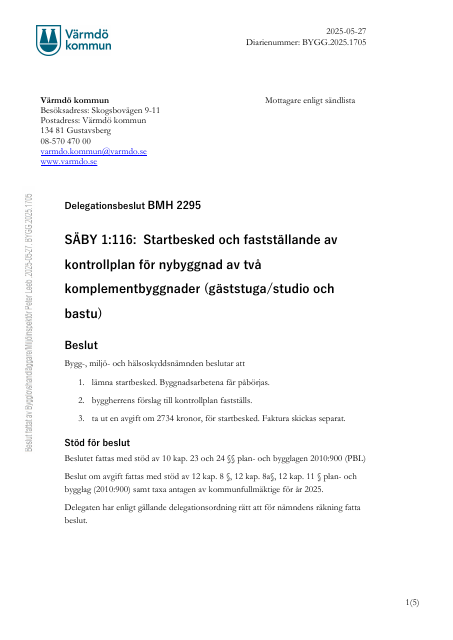
Delegationsbeslut — startbesked (BMH 2295 SB)
7 Nov 2025
 Open
Open PDF · 2.2 MB
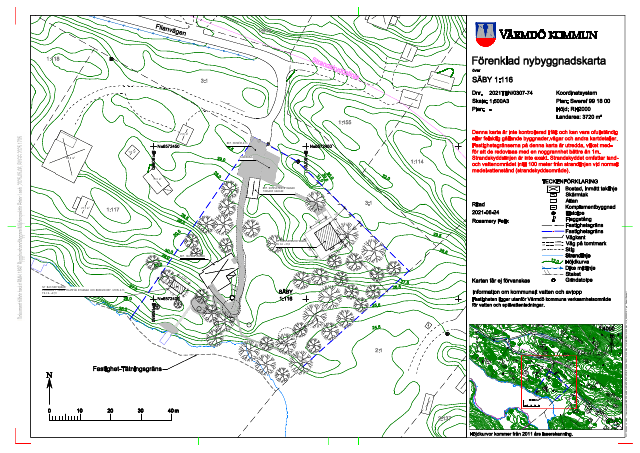
Beslut — förenklad nybyggnadskarta
7 Nov 2025
 Open
Open PDF · 662 KB
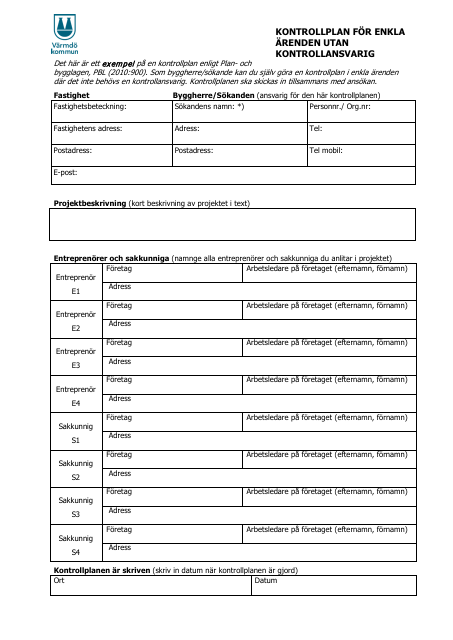
Kontrollplan — enkla ärenden utan kontrollansvarig
23 May 2025
 Open
Open PDF · 158 KB
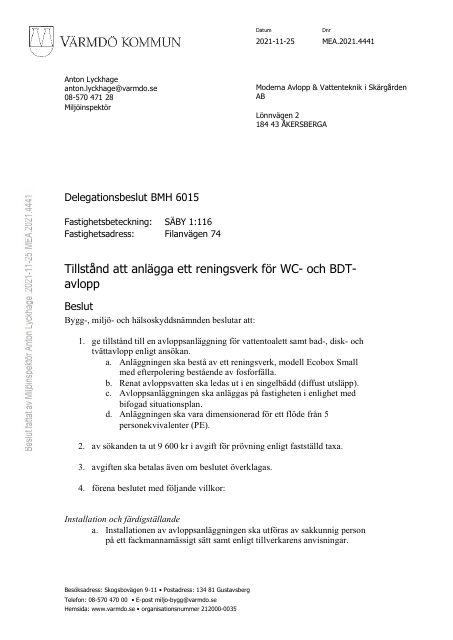
Delegationsbeslut — WC+BDT till minireningsverk (BMH 6015 B — the now-lapsed avlopp permit, MEA.2021.4441)
21 Feb 2025
Phase 2 — existing house (scans & measurements)
 Open
Open PDF · 1.3 MB
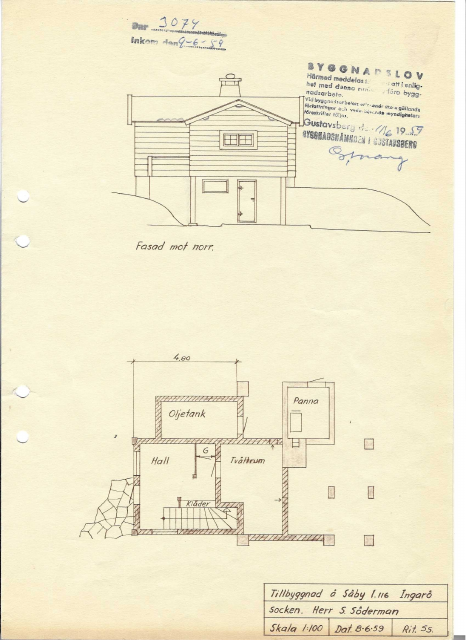
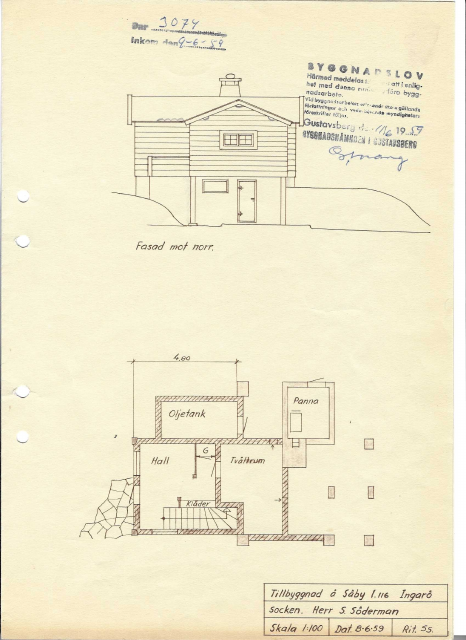
Existing house — original drawings (1959 set, scanned)
21 Jul 2021
 Open
Open PDF · 695 KB
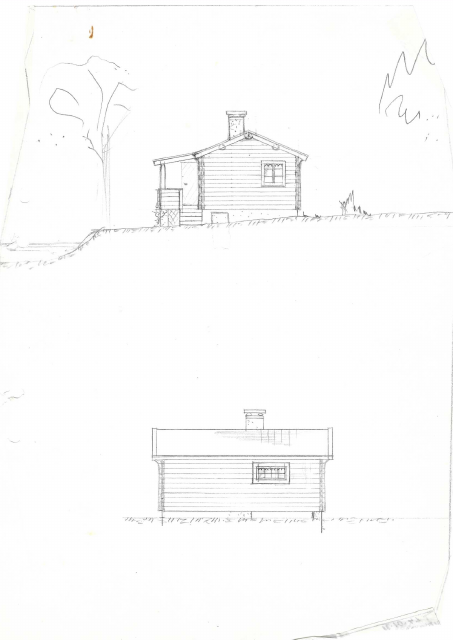
Existing house — drawings, set 2
21 Jul 2021
 Open
Open PDF · 9.9 MB
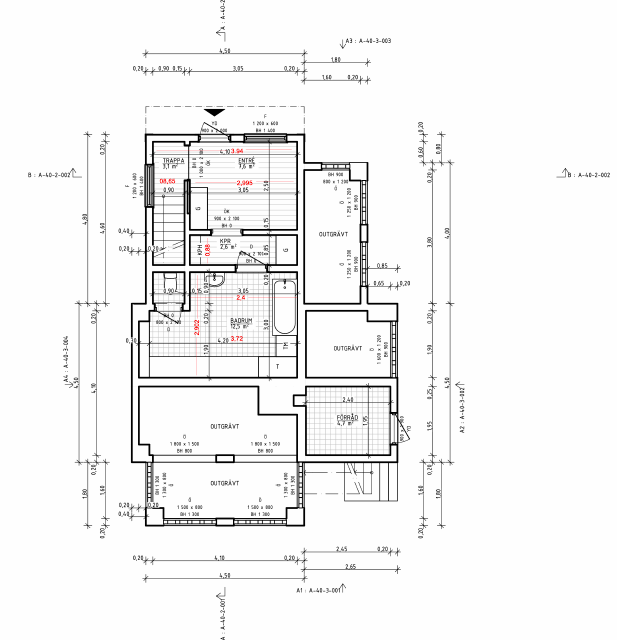
Existing house — full scan set (round 2)
6 Aug 2021
 Open
Open PDF · 3.5 MB
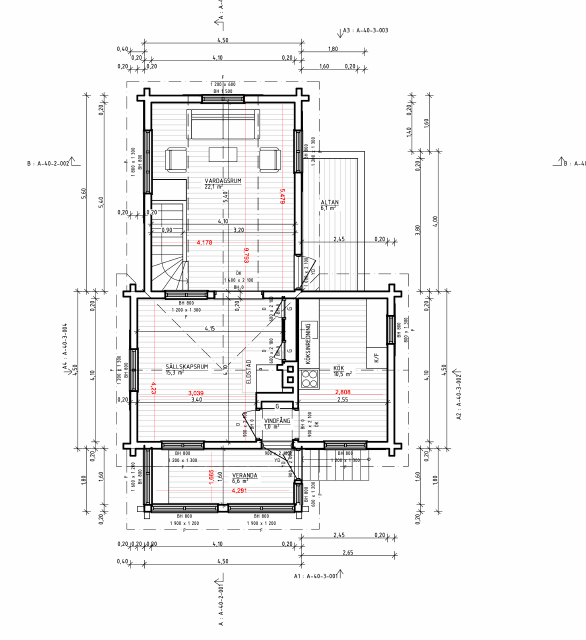
Existing house — measured plan, bottom floor / souterräng (Sandell 2021)
26 Aug 2021
 Open
Open PDF · 3.9 MB
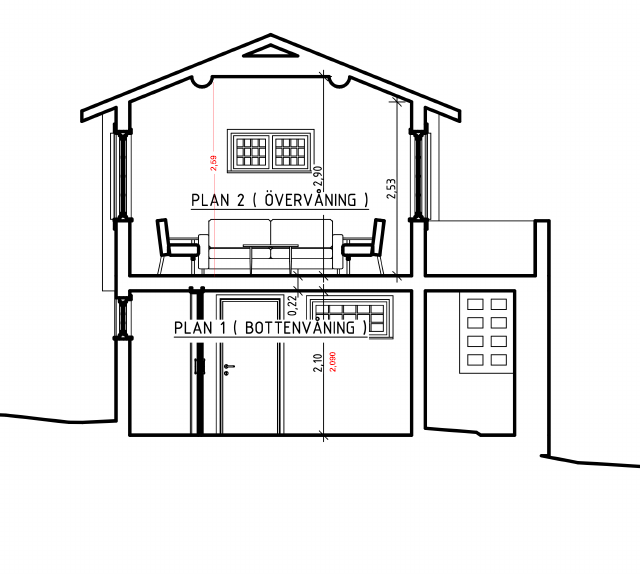
Existing house — measured plan, top floor (Sandell 2021)
26 Aug 2021
 Open
Open PDF · 1.3 MB
Existing house — measured interior heights (Sandell 2021)
27 Aug 2021
Not published here: invoices, the filled-in kommun ansökan blanketter (personnummer in Docs/KOMMUN/), neighbour permit files, and raw .zip/.key bundles — they stay in the vault. Site photos will get their own gallery. Superseded drawing revisions are in the collapsed Superseded section above or ask — they're versioned in git.
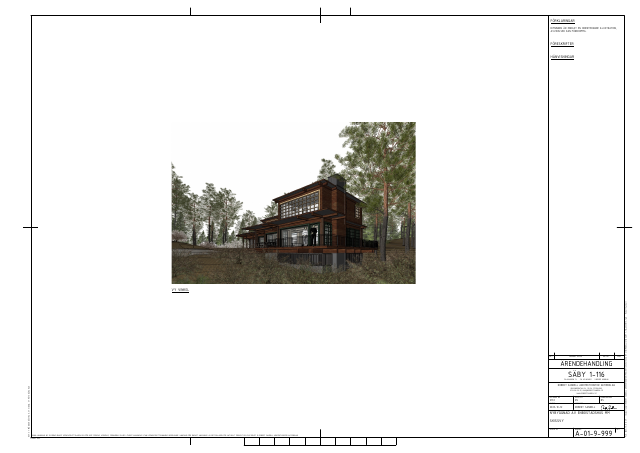
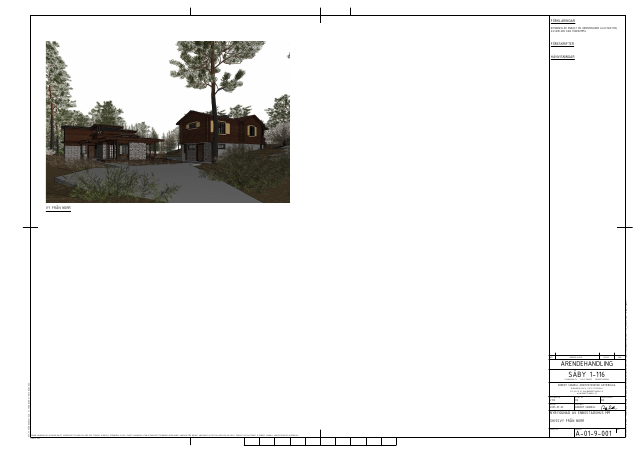
FÖRSLAGSHANDLING 2026-06-29 — full design proposal set, 23 pp: house ombyggnad + komplementbyggnad (studio/bastu), plans 1–3, sections A/B, all façades incl. existing-state (Sandell, uppdrag 2132) Studio — dimensioned plan, builder wall depths 145/330 mm (Sandell, 18 Jun 2026) Studio — adjusted position & height, +31.20 (A-40-1-401, drawn 2025-09-16; approved by the inspector after startbesked, delivered 2025-11-07) Nybyggnadskarta — situationsplan with the adjusted studio position (drawn 2025-09-16; approved by the inspector after startbesked, delivered 2025-11-07) ÄRENDEHANDLING 2023-10-13 — combined 2023 case set (4th and final issue): contains the studio/bastu sheets behind the Phase 1 permit; the new-house portion was overturned by Länsstyrelsen Dec 2024 Studio / gäststuga — plan, fasader, sektion (A-40-1-401; original position +31.80, before the inspector-approved move) Bastu — plan, fasader, sektion (A-40-1-301; bastu sheets now in the 2026-06-29 Förslagshandling, A-40-3 series) Planer med mått — dimensioned floor plans of the rejected 2023 new-house design (FÖRHANDSKOPIA 2023-06-01; strandskydd dispens overturned by Länsstyrelsen Dec 2024 — kept for the record) Skissvyer — renderings of the rejected 2023 new-house design (title block 2023-07-03; a few incidental bastu views bundled in) Skissvy — layout (A-01-9-999, title block 2023-10-12; rejected new-house design) Delegationsbeslut — WC+BDT till minireningsverk (BMH 6015 B — the now-lapsed avlopp permit, MEA.2021.4441) Soil analysis — HAEAB utvärdering av massor: excavation heaps classed MKM (arsenic 17.3 mg/kg TS, geogenic; all else clean) → deponi required, no reuse (2 Jul 2026) Soil analysis — ALS Scandinavia certificate of analysis ST2628310 (accredited lab results: metals, alifater, aromater, BTEX, PAH)